
Microwave Cabinet Clearance: Can You Use That Open Shelf?
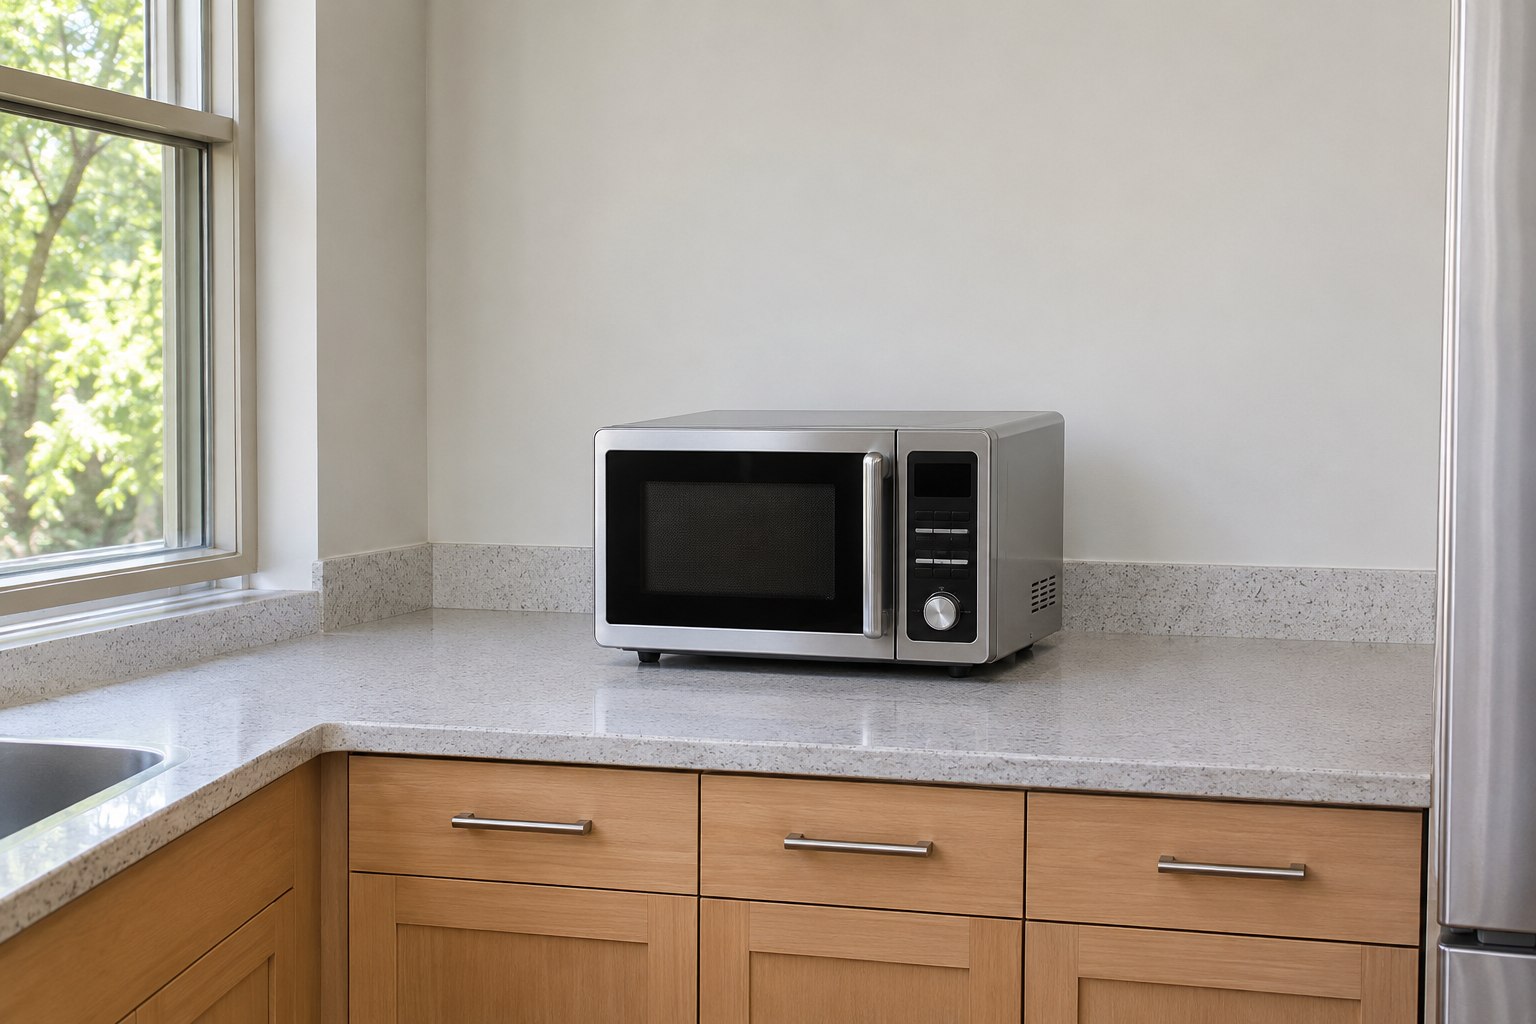
Microwave cabinet clearance is not just a matter of leaving a gap around the box. Use a countertop-only microwave on an open surface that meets its instructions. Do not assume a cabinet is suitable because the door is off or the microwave fits between its sides. For a built-in installation, choose a microwave the manufacturer approves for that use and follow the directions for its matching trim kit if one is required.
Microwave Cabinet Clearance Depends on the Enclosure
Look at the spot from the side. A freestanding worktable with nothing around it has a different airflow path from a shelf backed by a wall, enclosed at both sides and capped by a shelf just overhead. Both may be called a “microwave shelf” in a furniture listing. That label describes what the seller expects you to put there. It does not tell you where your appliance draws in air or where the warm air goes.
For an oven you already own, find the full model number on its rating label. For an oven you are shopping for, use the product specifications. Look up that exact number in the manufacturer’s installation literature. Read the section on placement before comparing dimensions. If the only arrangement shown is countertop use, don’t design a cabinet around it. If the literature lists a built-in option, note the accessory part number. The countertop setup and the built-in setup are separate choices with different measurements.
| Proposed spot | What to verify | Decision |
|---|---|---|
| Open counter or worktable | Countertop placement, air gaps, depth, feet and reach to a suitable outlet. | Consider it if the actual setup meets the model instructions. |
| Open-front cabinet cubby | Whether this degree of enclosure is expressly allowed for the model. | Do not treat an open front as approval. |
| Cabinet designed for a trim kit | Exact oven/kit pairing, cutout drawing and space for the ducts. | Plan the whole assembly before ordering or cutting. |
| Old built-in opening | New oven model, kit part number and the dimensions behind the old frame. | Reuse parts only if the manufacturer documents compatibility. |
Measure Behind the Door, Not Just Behind the Feet
For a concrete countertop example, GE’s guidance for countertop-only microwaves calls for 3 inches on each side and at the top, and 1 inch behind. It also calls for the front edge, measured at the microwave door, to sit at least 3 inches back from the front of the support. That last dimension is easy to miss: the feet can appear to sit securely while the door sits too close to the counter edge. GE advises against putting these countertop-only models in tight or enclosed spaces. Its numbers are not permission to box one in.
On a candidate counter, measure from the backsplash to the usable front edge. Compare that depth to the appliance drawing, then account for its specified rear gap and front setback. Check where the outlet and plug sit: a plug projecting into the planned space can push the oven forward. Measure overhead from the supporting surface, including the feet in the appliance height. GE says not to remove the feet; the space they create is part of how the countertop unit is meant to sit.
Now open a nearby cabinet door or picture the stand mixer that usually lives beside the microwave. Will either occupy a required gap? Plan to keep books, trays and other small appliances off the microwave. If keeping the space open means permanently relocating other items, decide where they will go first. The small rental kitchen layout guide can help you make counter room without altering the cabinets.
What the Trim Frame Hides
The decorative surround is the part you see after a built-in installation. It is not the part that makes an arbitrary microwave suitable for a cabinet. GE describes the matching kit as a frame plus ducts that fit around the microwave and provide the airflow needed inside the cutout. A frame from another oven, wood strips cut to fill a gap, or a generic surround does not establish that the intake and exhaust paths will work.
The number on a kit’s box may describe its face rather than the required opening. For example, Panasonic’s NN-TK922SS kit specifications give the frame an outside width of 27 inches. The specified cabinet opening starts at 25½ inches wide, with a stated tolerance, and must be at least 21 inches deep. Those dimensions apply to that kit and its listed Panasonic microwaves only. Read the rest of its drawing, including height and installation position, before deciding it fits. Buying a saw or an oven based on “27-inch cabinet” alone gets the order backwards.
Check Where a Hot Bowl Will Land
Even an approved installation can be awkward to use. Without switching anything on, stand where the controls would be and mime lifting a bowl with both hands. Is there a clear view into the bowl? Does the open door force you to reach across it? Pick a nearby place to set the dish down without walking around the door. If you would have to hold it overhead or pass it over someone using the sink, a lower open-counter position is worth considering.
For a renter, distinguish movable storage from a permanent change. If the approved kit requires cutting, fastening into cabinetry, or moving an outlet, get the owner’s permission and arrange qualified help where needed before ordering. A practical alternative is to move the plates or pantry goods occupying an open counter into a cabinet, rather than moving the appliance into that cabinet. These renter-friendly cabinet organization ideas address the storage side of that swap.
Replacing an Oven Already Behind Trim
Photograph the appliance label, note the old kit number if available and find the old installation drawing. Don’t infer the rough opening from the visible frame; it overlaps the cabinet face. Compare the replacement manufacturer’s approved pairing and cutout drawing with actual measurements behind the trim. If getting those measurements means removing an installed unit, have the owner or installer arrange access. A unit that nearly matches the old face can still need a different duct assembly or shelf position.
FAQ
Can I leave the appliance-garage door open while the microwave runs?
Not as a workaround for a countertop-only model. The side walls, back and shelf above remain in place. Use that location only if the manufacturer approves that configuration for the exact oven and provides instructions you can meet.
Can a countertop model hang from the shelf above?
Not simply because the shelf is strong. Check whether the maker specifically authorizes mounting that model and supplies or lists the correct hardware. Do not drill into a countertop microwave or treat a cabinet trim kit as a hanging kit.
Can two microwaves with the same interior capacity share a kit?
Capacity describes cooking space, not the position of the vents or the way the chassis attaches. Match the full microwave model to the manufacturer’s accessory listing rather than assuming equal cubic feet means equal fit.
What should I send the manufacturer if my shelf is borderline?
Send the complete model number, a photo that shows the sides and back, the clear dimensions, and the proposed distance from the counter edge. Ask whether that specific arrangement is allowed, not just how much space the oven needs on a counter.
Sources and fact-checking
Sources checked November 19, 2026. This is a research-based guide, not a hands-on product test.
GE’s countertop-only guidance supplies the countertop measurements. GE’s trim-kit explanation addresses ducts and model compatibility. Panasonic’s NN-TK922SS specifications illustrate the difference between frame width and cutout size. They describe separate installations; measurements from one do not carry over to the other.


댓글 0
첫 댓글을 남겨보세요.