A Small Studio Apartment Zone Plan That Makes One Room Feel Easier to Use
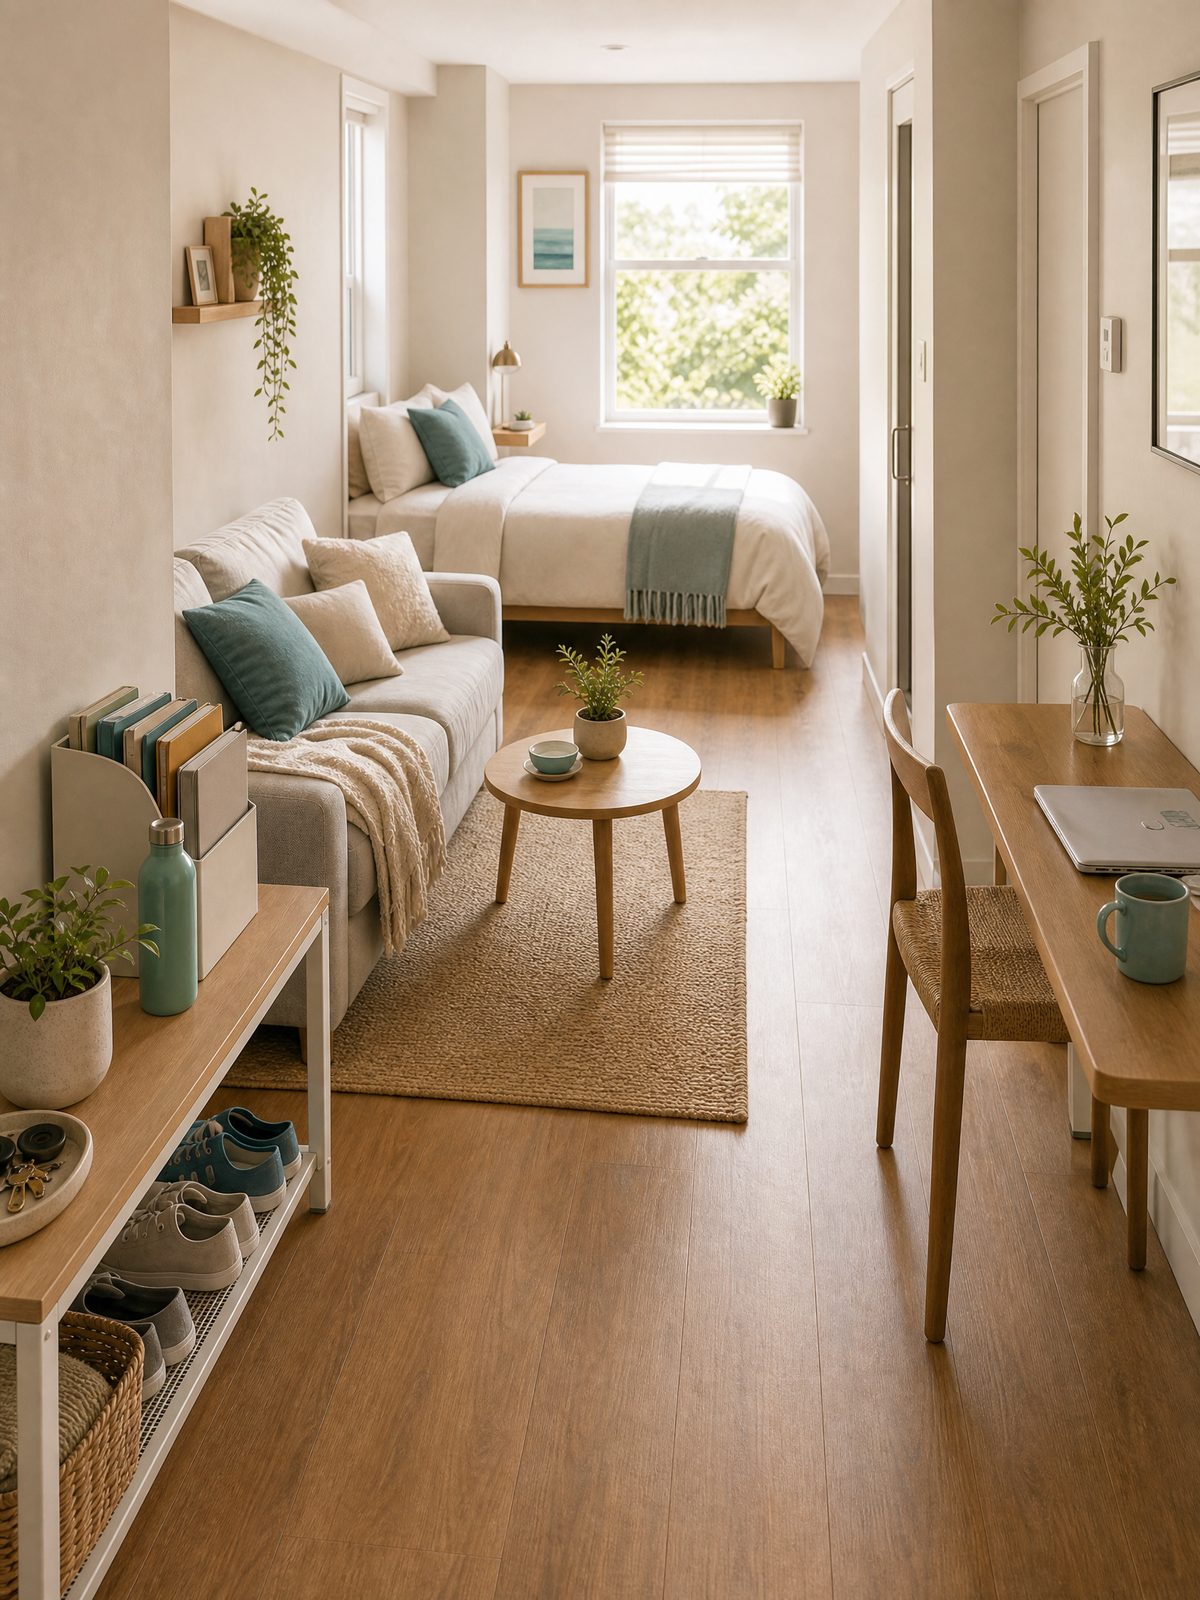
Living in a studio means one space must do four jobs: sleep, work, eat, and reset (tidy and transition). Without clear zones, the room quickly feels cluttered and tasks bleed into each other, which makes daily life harder than it needs to be.
This guide shows a compact, realistic zoning plan that accepts the room’s size and helps you use furniture placement, short routines, and a few safety checks to make the space feel easier to live in—without pretending it’s a two-bedroom.
Start with the real constraint
A studio has one continuous floor area, so you can’t hide functions behind doors. That constraint is your design advantage: visible, repeatable zones cue you to switch activities. Think of zones as short scripts rather than extra square footage—a few steps and decisions that tell your brain what to do next.
Another constraint is flexibility: furniture often must pull double duty. Expect trade-offs and pick the compromises that matter most to you—sleep quality, a dedicated workspace, fast cleanups after meals, or leaving clear walking paths. Where safety, appliance use, or heavy furniture are involved, follow your lease, product label, manufacturer instruction, and local rules.
At-a-glance plan
| Zone | Key decision signal | Quick action (timing) |
|---|---|---|
| Sleep | Dim light and bedding visible | Set bedding out and close a light-blocking curtain or put up a folding screen (1–2 minutes) |
| Work | Laptop and notebook on a flat surface | Clear two feet of surface, place charger, and set a timer for focused work (1–3 minutes) |
| Eat | Tray or small table free of papers | Wipe surface, move food containers to meal area, clear dishes into sink afterward (3–5 minutes) |
| Reset | End-of-day checklist visible | Do a 5-minute tidy: fold textiles, stash out-of-place items, put waste away (5 minutes) |
Build the system step by step
- Map the room in three bands: entry path, primary activity zone, and a transition margin. Identify where you prefer to sleep, work, and eat, and leave a clear path between them.
- Choose multiuse furniture with clear roles. For example, a sofa that becomes a bed or a table that works for meals and a laptop. Make a decision signal for each role (lamp on = work, tray out = eating).
- Create low-effort storage near each zone. Keep night items in a small basket, work supplies in a single drawer or box, and eating utensils in a caddy so each zone has one visible home for its items.
- Set micro-routines tied to time or triggers. Use a short reset at the end of meals, a pre-sleep ritual to clear work items, and a start-work ritual to prepare your workspace. Keep each routine under five minutes.
- Do a simple safety check focused on heavy items and pathways. Anchor tall or top-heavy furniture if you choose to keep it upright and follow manufacturer instructions; verify the route to exits is clear.
These steps move from spatial decisions to daily behaviors. The goal is repeatable signals and one dedicated place for each frequently used item, so shifting from one activity to another feels like a small, automatic series of tasks rather than a major reorganization.
Trade-offs to consider
No single layout is perfect; pick the compromises that fit your priorities and lifestyle. Thinking through trade-offs ahead of time keeps daily decisions consistent.
- Privacy vs. openness: a folding screen gives privacy but reduces light and visual space.
- Dedicated workspace vs. comfortable seating: a compact desk helps focus but may mean a smaller lounge area.
- Storage visibility vs. access: open storage makes retrieval fast but requires tidiness; closed storage hides clutter but can encourage forgetting where things are.
Keep it workable
Pick two short habits and stick with them: a five-minute nightly reset and a three-minute pre-work setup. Use labeled containers and visible cues, and keep a small laundry basket or bin for quick collection of textiles. When a system starts to fail, adjust only one thing at a time—move the work lamp, swap the tray location, or change the reset timing—and observe the effect for a week before changing again.
FAQ
How do I stop work bleeding into sleep in one room?
Set a visible end-of-work routine and a start-of-sleep routine. Practical options include turning off a specific lamp, stowing your laptop into a designated case or drawer, and using a curtain or screen to mark the sleep area; these cues help your brain separate activities.
Can a sofa-bed serve as both couch and regular bed?
Yes, but expect some trade-offs. If you use a sofa-bed nightly, prioritize a mattress or topper rated for regular sleeping and a quick folding method you can do daily; otherwise, a convertible cushion arrangement or a futon-style setup can be a personal planning approach to balance comfort and space.
Do I need to anchor tall furniture in a studio?
Follow manufacturer instructions and your landlord’s rules. The U.S. Consumer Product Safety Commission advises following manufacturer instructions, securing TVs and top-heavy furniture where appropriate, and keeping climb-attracting items away from the top of furniture; treating anchoring as a safety check is a sensible option to reduce tip-over risk.
Choose one small change to try this week—move a lamp, add a basket, or mark a clear path—and note whether it reduces daily friction. Next, set a simple five-minute reset time to make the new pattern stick.
Sources and fact-checking
This guide provides practical editorial guidance. Requirements and safe choices can depend on the product, lease, local rules, and individual situation.
- U.S. Consumer Product Safety Commission — Anchor It! — CPSC advises following manufacturer instructions, securing TVs and top-heavy furniture where appropriate, and keeping climb-attracting items away from the top of furniture.
Fact-checked against the linked official resources on August 27, 2026.